



BEDS3
BATHS2 full
SQUARE FEET1,292
MLS#2623857
STATUSActive
PROPERTY TYPEResidential - Single Family
SUBDIVISIONWestover Hills
Property Description
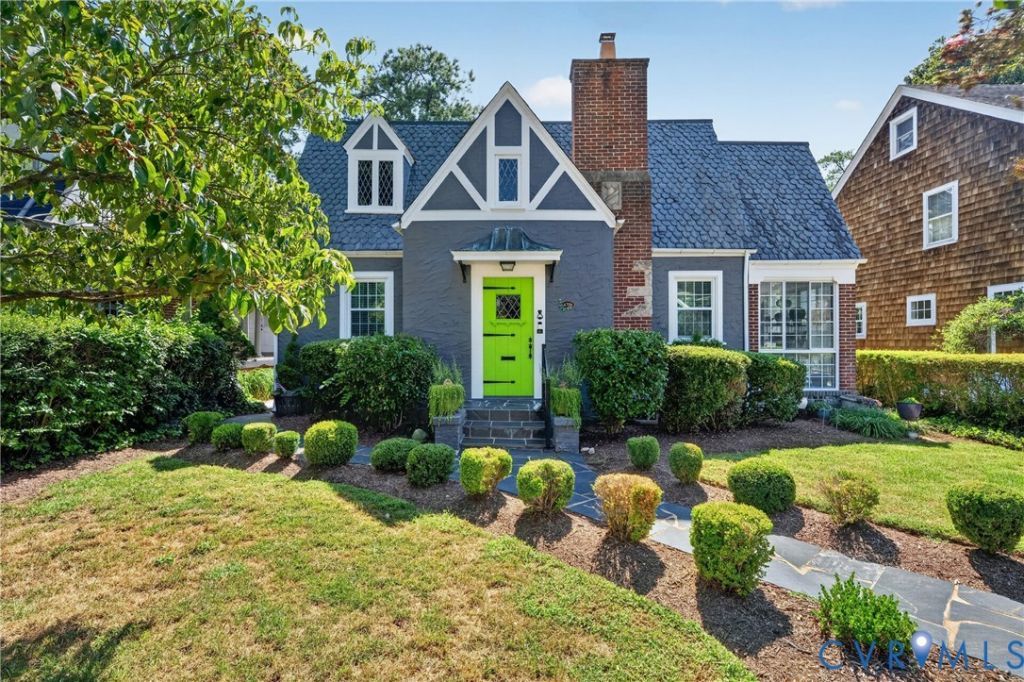
Storybook charm meets an exceptional backyard oasis in the heart of sought-after Westover Hills! From the slate walkway and mature landscaping to the stucco exterior, slate roof, and charming 100-pound front door, 4706 King William Rd makes a memorable first impression. Inside, timeless character abounds with true hardwood floors, arched doorways, detailed trim, substantial baseboards, decorative windows and doors, and an exposed-beam ceiling. The inviting living room features a gas fireplace with tile hearth and surround and custom mantel with dental molding. A bright sunroom offers a beadboard ceiling, tile flooring, ceiling fan, and direct access to the deck. The updated kitchen features granite countertops, stainless Whirlpool Gold Series appliances, updated cabinetry, tile flooring, and built-in storage, while the dining room adds another beautiful archway and decorative lighting. Three bedrooms and two full baths include a primary suite with ensuite bath, while the hall bath showcases a vintage-inspired tin ceiling and basket-weave tile flooring. Fresh neutral paint and abundant natural light complete the inviting interior. The walk-up attic offers abundant storage space and potential to be finished off for more living space. The unfinished basement provides additional storage space and houses the W/D. Step outside and discover the true showstopper! The fully fenced backyard feels like a private retreat, featuring mature landscaping, stone beds, slate patio and walkways, four blooming crepe myrtles, raised garden beds, and a charming gazebo-style trellis perfect for outdoor entertaining. A detached garage adds incredible versatility with a semi finished section ideal for a home office, art studio, hobby space, plus additional storage and alley access on the other end. Set in the heart of Westover Hills, you'll love being surrounded by tree-lined streets, neighborhood parks, and easy access to the James
Property Features
Property Type: Residential - Single Family
Basement: Yes
Basement: Crawl Space, Partial
Cooling: Electric
Fenced: Yes
Fireplaces: 1
Garage: 1
Heating: Electric, Heat Pump
Home Style: Bungalow, Cottage, Tudor
Lot Size: 0.15 Acres
Roof Type: Shingle, Slate
Stories: 1.0
Taxes: $5,280
Year Built: 1937
Feature Descriptions
Appliances: Dryer, Dishwasher, Electric Cooking, Electric Water Heater, Microwave, Oven, Refrigerator, Smooth Cooktop, Stove, Water Heater, Washer
Door Features: Sliding Doors
Exterior: Drywall, Frame, Stucco
Exterior: Deck, Lighting
Fencing: Back Yard, Fenced, Privacy
Fireplace: Gas
Floor Features: Wood
Formal Dining: Yes
Interior: Beamed Ceilings, Bookcases, Built-in Features, Bedroom on Main Level, Ceiling Fan(s), Separate/Formal Dining Room, En Suite Bathroom, Full Bath on Main Level, Fireplace, Granite Counters, High Speed Internet, Bath in Primary Bedroom, Wired for Data
Lot: Level
Parcel#: S006-0246-023
Parking: Direct Access, Detached, Garage, Two Spaces, On Street
Patio/Porch: Deck
Sewer: Public Sewer
Topography: Level
Water: Public
Room Sizes
Laundry: 24.1 x 15.3 Level - Basement
Florida Room: 10.0 x 8.0 Level - First
Bedroom 3: 11.4 x 11.0 Level - First
Kitchen: 15.5 x 8.5 Level - First
Bedroom 2: 12.7 x 12.2 Level - First
Dining Room: 12.5 x 12.4 Level - First
Primary Bedroom: 10.7 x 9.3 Level - First
Living Room: 18.5 x 12.7 Level - First
Local Schools
High School: Huguenot
Middle School: Thompson
Elementary School: Westover Hills
Listed By / Shown By
Listed By
Agency Name: River City Elite Properties - Real Broker
Shown By
Agent Name: Pat Hancock
Agent Phone: (804) 389-6152
Agency Title: Joyner Fine Properties

Estimate Your Payment
Estimated Payment
$ 3,140.85 per month $2,553.55 Principal & Interest $440.00 Property Tax $147.29 Homeowner's InsuranceChange Payment Information




These real estate listings were derived from the Central Virginia Regional Multiple Listing Service, LLC, of which this brokerage is an independently owned Participant. The information contained in these listings is deemed reliable but is not guaranteed. All MLS listings are © 2026 Central Virginia Regional Multiple Listing Service,LLC. All rights reserved. No one may copy and/or repost these MLS listings, or any portion thereof, without the written permission of an authorized officer of the Central Virginia Regional Multiple Listing Service, LLC. These listings are refreshed within a minimum of every seven calendar days. Thus, listings may appear here for properties no longer on the market. The information being provided is for consumers' personal, non-commercial use and may not be used for any purpose other than to identify prospective properties for purchasing or leasing.
©Joyner Fine Properties - Seller will consider paying buyer agent compensation based upon the terms and conditions of any offer made. Said compensation to be negotiated in the purchase agreement.
Privacy Policy / DMCA Notice / ADA Accessibility


This site is hosted, designed and copyright
© 1994 - 2026 by
Delta Media Group, Inc. -- Patent Pending --
Agency License Information: Joyner Fine Properties and its agents are licensed in the Commonwealth of Virginia.
4706 King William Road | MLS# 2623857
This single family home located at 4706 King William Road , Richmond, VA 23225 is currently listed for sale with an asking price of $505,000. This property was built in 1937 and has 3 bedrooms and 2 full baths with 1292 sq. ft. King William Road is located in the Westover Hills subdivision. Search Westover Hills real estate on pathancock.joynerfineproperties.com today.