



BEDS4
BATHS4 full 1 partial
SQUARE FEET5,084
MLS#VALO2136802
STATUSACTIVE
PROPERTY TYPEResidential - Single Family
SUBDIVISIONSOUTH BANK
SCHOOLLOUDOUN COUNTY PUBLIC SCHOOLS
Property Description
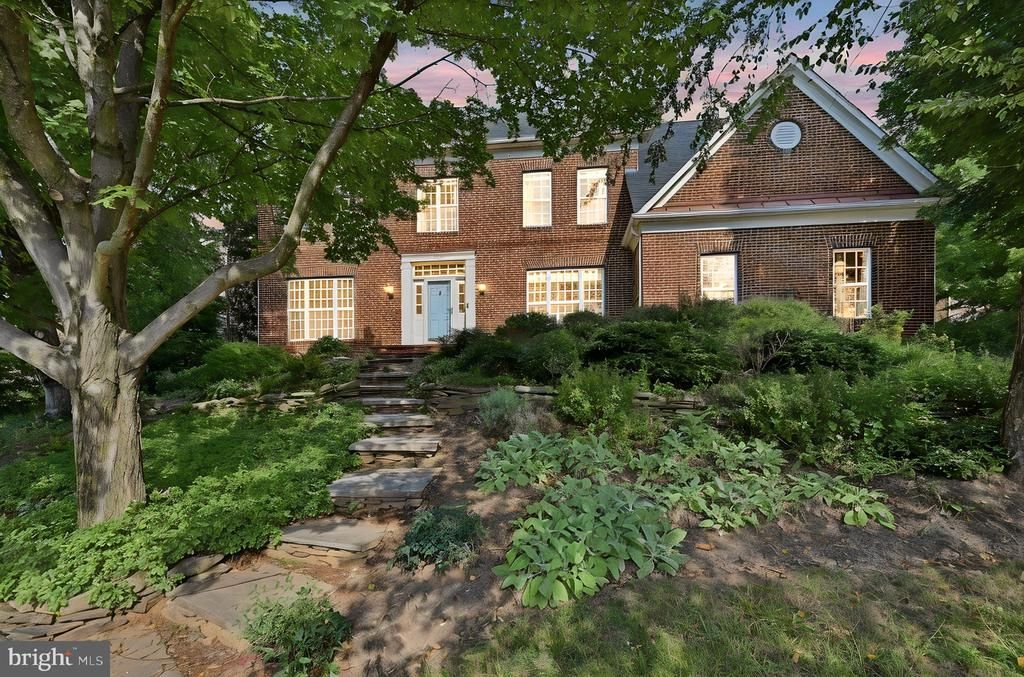
Welcome to a home designed around space, comfort, and everyday functionality. Lovingly maintained by the original owners, this is one of the neighborhood’s larger models and offers an impressive amount of flexible living space across multiple levels. A bump-out on both the main level and in the primary bedroom suite adds even more room, while the spacious foyer and dramatic two-story family room create a bright and welcoming first impression. The main level offers a thoughtful layout with hardwood floors, generous room sizes, abundant storage, surround sound speakers, a laundry room with sink and shelving, and convenient access to the side-load two-car garage. Two separate staircases connect the main and upper levels, helping the home flow easily while giving everyone room to spread out. At the heart of the home, the kitchen offers a warm, timeless alternative to today's ever changing trends. Rich wood cabinetry provides character and warmth while offering plenty of storage and workspace, creating a kitchen that feels inviting and designed to stand the test of time. Upstairs, hardwood flooring continues throughout, and each bedroom includes a ceiling fan. The expansive loft is one of the home's most versatile spaces, with enough room to accommodate an additional bedroom, sitting area, home office, playroom, or even future bathroom depending on the new owner's needs. With multiple living areas, generously sized bedrooms, a finished lower level, and flexible bonus spaces, this home is especially well suited for multi-generational living, extended family, guests, work-from-home needs, or simply anyone who appreciates having defined spaces for different activities. The finished basement adds another substantial living area with luxury vinyl flooring, surround sound speakers, space for recreation or entertaining, and a dedicated workshop with rolling wooden shelving that conveys. The outdoor spaces are just as functional as the interior. Rather than having one single place to gather, the home offers several distinct areas for entertaining, relaxing, dining, gardening, or simply enjoying some quiet time outside. A deck, patio, landscaped backyard, garden paths, and screened-in porch provide options throughout the seasons. The screened porch is especially valuable for enjoying fresh air even when the weather is less than perfect, whether you're hosting friends, having your morning coffee, or unwinding at the end of the day. The mature landscaping incorporates native and drought-tolerant plantings, creating a lush setting while complementing the home's multiple outdoor living areas. Backyard electrical outlets add even more flexibility for entertaining and everyday use. Additional features include 13 ceiling fans throughout the home, two furnace units, a whole-house electronic air filter, an alarm system, abundant closet and storage space, and extra storage in the garage. Notable improvements include fresh interior paint, a roof replacement and sun tunnels in 2021, replacement of the majority of the windows between 2018 and 2020, refinished hardwood floors in 2023, and updated bathrooms. Spacious, practical, and exceptionally versatile, this home offers the room to live, work, gather, host, and grow, all with a layout that can adapt to changing needs for years to come.
Property Features
Property Type: Residential - Single Family
Basement: Yes
Basement: Fully Finished
Cooling: Central A/C
Fireplaces: 1
Fuel Type: Natural Gas
Garage: 2
Heating: Central
Home Style: Colonial
Lot Size: 0.26 Acres
Stories: 4.0
Taxes: $9,300
Year Built: 2000
Feature Descriptions
Additional Structures: Above Grade, Below Grade
Appliances: Built-In Range, Dishwasher, Disposal, Dryer, Oven - Double, Refrigerator, Stainless Steel Appliances, Washer, Water Heater
Community Amenities: Common Grounds, Jog/Walk Path, Pool - Outdoor, Tot Lots/Playground
Days on Site: 2
Exterior: Masonry
Fencing: Fully
HOA Fee: $102.00/Monthly
Interior: Air Filter System, Bathroom - Walk-In Shower, Ceiling Fan(s), Dining Area, Skylight(s), Walk-in Closet(s), Window Treatments, Wood Floors
Lot: Landscaping
Lot Dimensions: 0.26 Acre(S)
Parking Notes: 2 Total Parking Spaces
Sewer: Public Sewer
SQFT Above Finished: 4024
SQFT Below Finished: 1060
SQFT Total Finished: 5084
Structure Type: Detached
Total Garage/Parking Spaces: 2
Water: Public
Local Schools
School District: LOUDOUN COUNTY PUBLIC SCHOOLS
Listed By / Shown By
Listed By
Agency Name: CENTURY 21 New Millennium
Agency Phone: 7039224010
Shown By
Agent Name: Pat Hancock
Agent Phone: (804) 389-6152
Agency Title: Joyner Fine Properties

Estimate Your Payment
Estimated Payment
$ 7,454.92 per month $6,315.62 Principal & Interest $775.00 Property Tax $364.29 Homeowner's InsuranceChange Payment Information




©Joyner Fine Properties - Seller will consider paying buyer agent compensation based upon the terms and conditions of any offer made. Said compensation to be negotiated in the purchase agreement.
Privacy Policy / DMCA Notice / ADA Accessibility


This site is hosted, designed and copyright
© 1994 - 2026 by
Delta Media Group, Inc. -- Patent Pending --
Agency License Information: Joyner Fine Properties and its agents are licensed in the Commonwealth of Virginia.
47404 Middle Bluff Place | MLS# VALO2136802
This single family home located at 47404 Middle Bluff Place, Sterling, VA 20165 is currently listed for sale with an asking price of $1,249,000. This property was built in 2000 and has 4 bedrooms and 4 full and 1 partial baths with 5084 sq. ft. Middle Bluff Place is located in the SOUTH BANK subdivision within the LOUDOUN COUNTY PUBLIC SCHOOLS school district. Search SOUTH BANK real estate on pathancock.joynerfineproperties.com today.