



BEDS4
BATHS3 full 1 partial
SQUARE FEET3,953
MLS#VACU2014778
STATUSACTIVE
PROPERTY TYPEResidential - Single Family
SUBDIVISIONFIELDS OF JEFFERSONTON
SCHOOLCULPEPER COUNTY PUBLIC SCHOOLS
Property Description
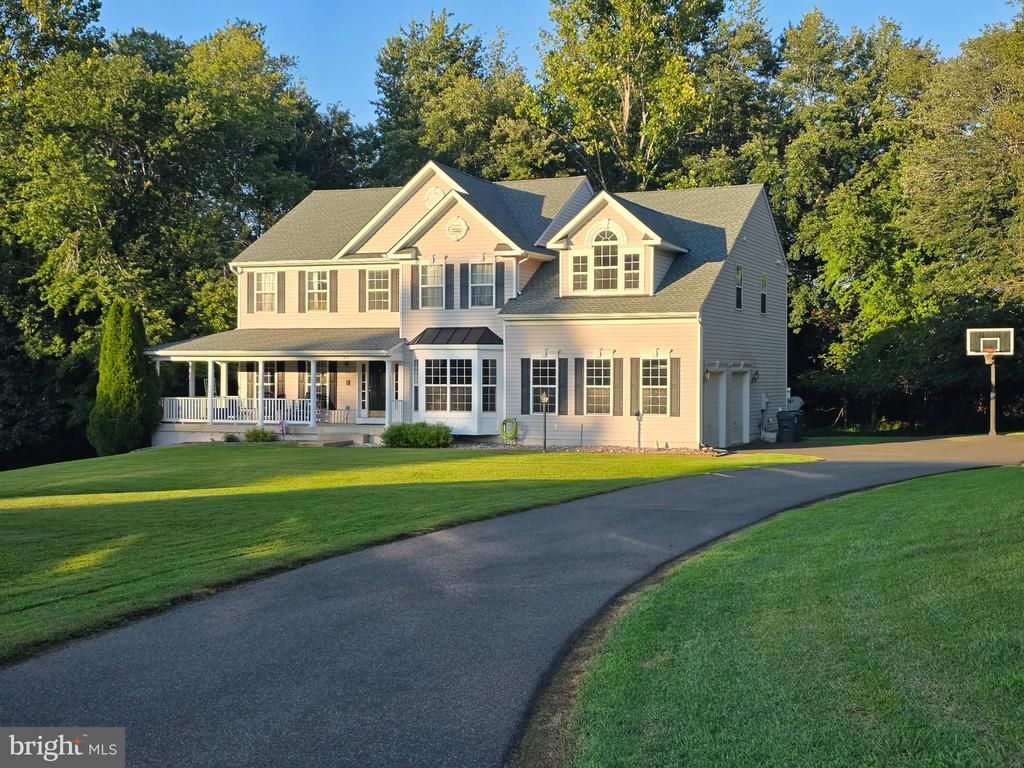
*Welcome to this Elegant 6000 Sq Ft Custom Home Nestled on a 2.42 Acre Cul-De-Sac Lot* This property is perfect for those seeking an elevated lifestyle! It offers 4 spacious bedrooms and 3.5 baths with future full bath rough-in on lower level. The main level features a gourmet kitchen, perfect for entertaining w/ additional seating at the island, breakfast bar and breakfast room. There are upgraded cabinets, granite countertops, stainless steel appliances, gas cooktop and a large pantry. Elegance abounds in the two-story family room w/ floor to ceiling stone fireplace, a two-story foyer that offers a dual entry staircase, a light-filled sunroom off the kitchen, a study, formal living and oversized dining room w/ crown moldings and powder room and laundry room for convenience. The primary suite is well-appointed and boasts a sitting room, tray ceiling, his and hers walk-in closets and a newly remodeled luxury bath w/ jetted soaking tub, separate shower w/ seamless glass, dual vanities and a toilet closet. All bedrooms have connecting baths and walk-in closets. There is a Jack-and-Jill bath with dual vanities and bedroom 4 offers its own private bath for guests or in-law suite. Expand in the basement offering endless possiblities for customization. It features french doors to walkout, an abundance of large windows and 3-piece rough-in for a full bath. Enjoy a peaceful retreat in the evenings on the beautiful Trex deck or stone paver patio with firepit and professionally landscaped yard. This property offers a 2-car sideload garage and ample parking in the driveway. There is a brand new 65-gallon water heater and a new Roof (installed October 2024). Additional options include 9 ft ceilings, hardwood floors, recessed lights, tilt-in windows, dual-zone AC/Heat Units, alarm system, water filtration & softener systems, extensive moldings, transom/atrium & bay windows, to name a few. One Owner and low HOA Dues. A Must see!
Property Features
Property Type: Residential - Single Family
Basement: Yes
Basement: Connecting Stairway, Daylight, Full, Full, Outside Entrance, Rear Entrance, Rough Bath Plumb, Walkout Level, Windows, Sump Pump
Cooling: Ceiling Fan(s), Central A/C, Heat Pump(s), Zoned, Prog
Fireplaces: 1
Fuel Type: Electric, Propane - Owned
Garage: 2
Heating: Heat Pump(s), Zoned, Programmable Thermostat
Home Style: Colonial
Lot Size: 2.42 Acres
Roof Type: Architectural Shingle
Stories: 3.0
Taxes: $3,149
Year Built: 2004
Feature Descriptions
Additional Structures: Above Grade, Below Grade
Appliances: Built-In Microwave, Cooktop, Dishwasher, Disposal, Dryer, Exhaust Fan, Oven - Wall, Range Hood, Refrigerator, Stainless Steel Appliances, Washer, Water Conditioner - Owned, Water Heater
Days on Site: 23
Exterior: Vinyl Siding, Blown-In Insulation
Exterior: Bump-outs, Extensive Hardscape, Exterior Lighting, Flood Lights
Fireplace: Gas/Propane, Stone
Flooring: Carpet, Ceramic Tile, Hardwood, Stone
HOA Fee: $35.00/Monthly
Interior: Attic, Ceiling Fan(s), Breakfast Area, Carpet, Floor Plan - Open, Formal/Separate Dining Room, Kitchen - Gourmet, Kitchen - Island, Kitchen - Table Space, Pantry, Primary Bath(s), Recessed Lighting, Upgraded Countertops, Water Treat System, Walk-in Closet(s), Wood Floors, Bathroom - Jetted Tub, Bathroom - Stall Shower, Bathroom - Tub Shower, Bathroom - Walk-In Shower, Chair Railings, Crown Moldings, Dining Area, Double/Dual Staircase, Intercom, Sound System
Lot: Backs to Trees, Cleared, Cul-de-sac, Landscaping, Level, Partly Wooded
Lot Dimensions: 2.42 Acre(S)
Parking Features: Asphalt Driveway
Parking Notes: 2 Total Parking Spaces
Rooms: Living Room, Dining Room, Primary Bedroom, Bedroom 2,Bedroom 3,Bedroom 4,Kitchen, Family Room, Basement, Foyer, Study, Sun/Florida Room, Laundry, Bathroom 2,Bathroom 3,Primary Bathroom, Half Bath
Sewer: Septic = # of BR
SQFT Above Finished: 3953
SQFT Total Finished: 3953
Structure Type: Detached
Total Garage/Parking Spaces: 2
Utilities: Cable TV, Multiple Phone Lines, Propane
Water: Well
Windows: Double Pane, Bay/Bow, Atrium, Screens, Transom, Vinyl Clad, Wood Frame
Wooded: Yes
Local Schools
High School: CULPEPER
Middle School: CULPEPER
Elementary School: EMERALD HILL
School District: CULPEPER COUNTY PUBLIC SCHOOLS
Listed By / Shown By
Listed By
Agency Name: Samson Properties
Agency Phone: 7039352308
Shown By
Agent Name: Pat Hancock
Agent Phone: (804) 389-6152
Agency Title: Joyner Fine Properties

Estimate Your Payment
Estimated Payment
$ 4,193.35 per month $3,716.56 Principal & Interest $262.42 Property Tax $214.38 Homeowner's InsuranceChange Payment Information




©Joyner Fine Properties - Seller will consider paying buyer agent compensation based upon the terms and conditions of any offer made. Said compensation to be negotiated in the purchase agreement.
Privacy Policy / DMCA Notice / ADA Accessibility


This site is hosted, designed and copyright
© 1994 - 2026 by
Delta Media Group, Inc. -- Patent Pending --
Agency License Information: Joyner Fine Properties and its agents are licensed in the Commonwealth of Virginia.
5019 Ridge View Court | MLS# VACU2014778
This single family home located at 5019 Ridge View Court, Jeffersonton, VA 22724 is currently listed for sale with an asking price of $735,000. This property was built in 2004 and has 4 bedrooms and 3 full and 1 partial baths with 3953 sq. ft. Ridge View Court is located in the FIELDS OF JEFFERSONTON subdivision within the CULPEPER COUNTY PUBLIC SCHOOLS school district. Search FIELDS OF JEFFERSONTON real estate on pathancock.joynerfineproperties.com today.