



BEDS7
BATHS3 full 1 partial
SQUARE FEET2,850
MLS#VAFX2341106
STATUSACTIVE
PROPERTY TYPEResidential - Single Family
SUBDIVISIONSPRINGFIELD
SCHOOLFAIRFAX COUNTY PUBLIC SCHOOLS
Property Description
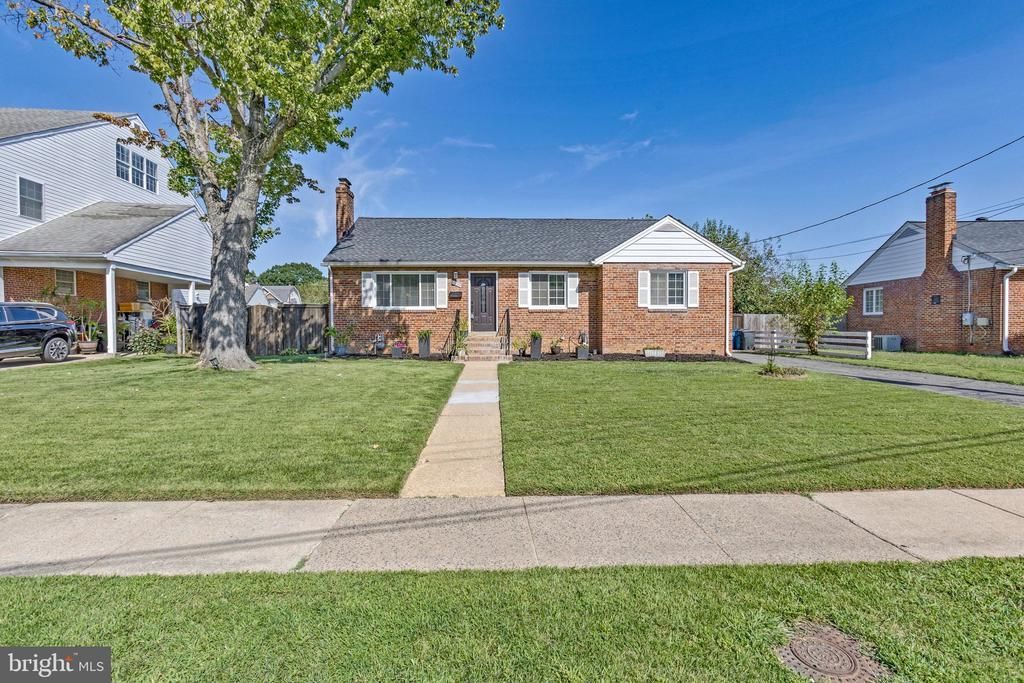
Welcome to this spectacular, beautifully remodeled home offering incredible space, modern finishes, and a fantastic layout! The open-concept main level features a stunning kitchen with white cabinetry, quartz countertops, and an oversized island that flows seamlessly into the dining and living areas. This level also offers three bedrooms and one full bath. The finished attic provides additional living space with two rooms and a full bath. The spacious basement features two additional rooms, an office, generous living space, one full and one half bath, plus a separate exterior entrance. Step outside to a beautiful yard made for entertaining, complete with an amazing tiki bar and gazebo. Great parking with space for 3+ cars plus street parking. Perfectly located in the heart of Springfield, just minutes from Springfield Town Center, shopping, dining, and major commuter routes including I-95, I-395, I-495/Capital Beltway, and Franconia-Springfield Pkwy. A truly special home with space, style, and convenience!
Upcoming Open Houses
Open House Saturday September 19th, 12:00pm - 4:00pm
Open House Sunday September 20th, 12:00pm - 4:00pm
Property Features
Property Type: Residential - Single Family
Basement: Yes
Basement: Daylight, Full, Fully Finished, Improved, Rear Entrance, Space For Rooms, Windows
Cooling: Central A/C
Fireplaces: 1
Fuel Type: Natural Gas
Heating: Forced Air
Home Style: Ranch/Rambler
Lot Size: 0.19 Acres
Roof Type: Architectural Shingle
Stories: 3.0
Taxes: $7,187
Year Built: 1953
Feature Descriptions
Additional Structures: Above Grade, Below Grade
Appliances: Built-In Microwave, Dishwasher, Disposal, Dryer, ENERGY STAR Dishwasher, ENERGY STAR Clothes Washer, ENERGY STAR Refrigerator, Extra Refrigerator/Freezer, Refrigerator, Stainless Steel Appliances, Stove, Washer
Days on Site: 3
Electric: 200+ Amp Service
Exterior: Aluminum Siding, Brick
Fencing: Fully, Wood
Flooring: Laminate Plank
Interior: Attic, Combination Kitchen/Living, Upgraded Countertops, Floor Plan - Open, Kitchen - Island, Skylight(s)
Lot: Level, Open, Private
Lot Dimensions: 0.19 Acre(S)
Parking Features: Asphalt Driveway
Parking Notes: 3 Total Parking Spaces
Rooms: Office
Sewer: Public Sewer
SQFT Above Finished: 1700
SQFT Below Finished: 1150
SQFT Total Finished: 2850
Structure Type: Detached
Total Garage/Parking Spaces: 3
Utilities: Natural Gas Available
Water: Public
Local Schools
School District: FAIRFAX COUNTY PUBLIC SCHOOLS
Listed By / Shown By
Listed By
Agency Name: Spring Hill Real Estate, LLC.
Agency Phone: 7038914514
Shown By
Agent Name: Pat Hancock
Agent Phone: (804) 389-6152
Agency Title: Joyner Fine Properties

Estimate Your Payment
Estimated Payment
$ 4,717.04 per month $3,893.54 Principal & Interest $598.92 Property Tax $224.58 Homeowner's InsuranceChange Payment Information




©Joyner Fine Properties - Seller will consider paying buyer agent compensation based upon the terms and conditions of any offer made. Said compensation to be negotiated in the purchase agreement.
Privacy Policy / DMCA Notice / ADA Accessibility


This site is hosted, designed and copyright
© 1994 - 2026 by
Delta Media Group, Inc. -- Patent Pending --
Agency License Information: Joyner Fine Properties and its agents are licensed in the Commonwealth of Virginia.
6009 Grayson Street | MLS# VAFX2341106
This single family home located at 6009 Grayson Street, Springfield, VA 22150 is currently listed for sale with an asking price of $770,000. This property was built in 1953 and has 7 bedrooms and 3 full and 1 partial baths with 2850 sq. ft. Grayson Street is located in the SPRINGFIELD subdivision within the FAIRFAX COUNTY PUBLIC SCHOOLS school district. Search SPRINGFIELD real estate on pathancock.joynerfineproperties.com today.