



BEDS8
BATHS6 full 1 partial
SQUARE FEET6,888
MLS#VAFX2320262
STATUSACTIVE
PROPERTY TYPEResidential - Single Family
SUBDIVISIONVIENNA WOODS
SCHOOLFAIRFAX COUNTY PUBLIC SCHOOLS
Property Description
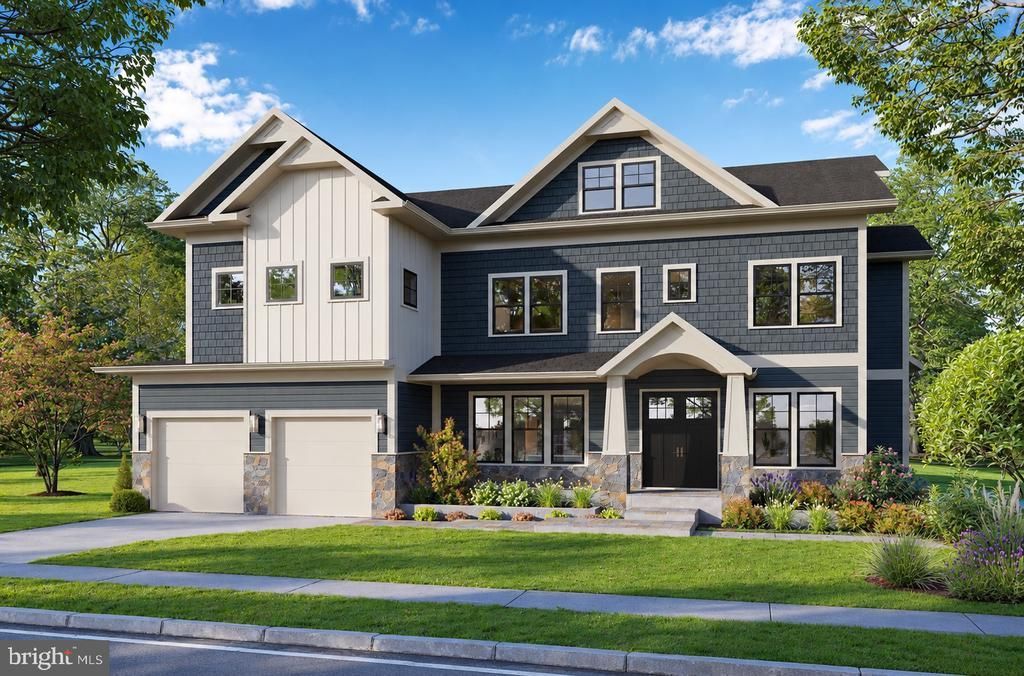
Welcome to 609 Thelma Circle SW, a stunning new construction masterpiece in the heart of Vienna Woods. This EIGHT bedroom, SIX-AND-A-HALF bathroom custom home was designed and is being built by premier Architect and Builder RLN Development Group, showcasing timeless craftsmanship and thoughtful design throughout. From the grand double door entry, the main level foyer welcomes you with soaring 10-foot ceilings, wide plank hardwood floors, elegant wainscoting, and custom crown molding. A living room offers a gracious space for relaxing and entertaining, with soaring ceilings, elegant architectural details, and an abundance of natural light. Positioned just off the grand foyer and across from the formal dining room, it creates a welcoming first impression and a natural gathering space. The dining room, with space to comfortably host 12 or more, flows seamlessly into a chef-inspired kitchen featuring Wolf appliances, a six-burner gas stove with pot filler, quartz countertops, custom shaker cabinetry, and an expansive island. A spacious pantry and sophisticated butler’s pantry with wine fridge and glass cabinetry provide impressive storage and entertaining space. The adjoining family room features a beautiful stone fireplace, custom built-ins, and a coffered ceiling with recessed lighting. French doors open to a spacious Trex deck overlooking a flat, grassy yard. A private main-level home office provides a dedicated workspace, while the mud room offers built-in cubbies, shelving, and a utility sink that can double as a dog-washing station. Upstairs, the luxurious primary suite offers hardwood floors, two enormous walk-in closets, and a tranquil sitting room. The spa-like primary bath features a soaking tub, dual vanity, and massive walk-in shower. Four additional bedrooms provide generous space, with three offering en suite baths and walk-in closets. The laundry room includes quartz counters, cabinetry, and high-end washer and dryer. A rare second upper level offers more than 1,200 square feet, including two bedrooms, a full bath, and a flexible bonus/rec room. The finished basement features a large rec room, wet bar, bedroom, full bath, exercise room, and true home theater. Outside, the 0.29-acre lot features a covered front porch, arched portico, and Trex deck. Additional features include two EV charger ports, Cat6 Ethernet wiring, and dual-zone HVAC. Minutes to downtown Vienna, the Vienna Metro, I-66, I-495, Tysons Corner, The Boro, Mosaic District, and Wolf Trap. When compared to other recent new builds nearby, the value here is undeniable - premium finishes and thoughtful design at a smart price. 609 Thelma Circle SW is more than just a home. It is a rare opportunity to own a custom build residence in one of Northern Virginia’s most sought-after communities, at a value that is hard to beat.
Property Features
Property Type: Residential - Single Family
Basement: Yes
Basement: Daylight, Partial, Connecting Stairway, Full, Fully Finished, Interior Access, Outside Entrance, Rear Entrance, Walkout Stairs
Cooling: Central A/C
Fireplaces: 1
Fuel Type: Natural Gas
Garage: 2
Heating: Central
Home Style: Craftsman
Lot Size: 0.29 Acres
Stories: 4.0
Taxes: $6,194
Year Built: 2026
Feature Descriptions
Additional Structures: Above Grade, Below Grade
Exterior: HardiPlank Type, Stone
Fireplace: Fireplace - Glass Doors, Gas/Propane, Mantel(s), Stone
Flooring: Hardwood, Carpet, Ceramic Tile
Lot Dimensions: 0.29 Acre(S)
Parking Features: Concrete Driveway
Parking Notes: 4 Total Parking Spaces
Pet Restrictions: Dogs OK, Cats OK
Rooms: Living Room, Dining Room, Primary Bedroom, Bedroom 2,Bedroom 3,Bedroom 4,Bedroom 5,Kitchen, Foyer, Exercise Room, Laundry, Loft, Mud Room, Office, Recreation Room, Media Room, Bedroom 6,Bathroom 2,Bathroom 3,Primary Bathroom, Full Bath, Half Bath, Additional Bedroom
Sewer: Public Sewer
SQFT Above Finished: 5494
SQFT Below Finished: 1394
SQFT Total Finished: 6888
Structure Type: Detached
Total Garage/Parking Spaces: 4
Water: Public
Local Schools
High School: MADISON
Middle School: THOREAU
Elementary School: MARSHALL ROAD
School District: FAIRFAX COUNTY PUBLIC SCHOOLS
Listed By / Shown By
Listed By
Agency Name: Century 21 Redwood Realty
Agency Phone: 7035288195
Shown By
Agent Name: Pat Hancock
Agent Phone: (804) 389-6152
Agency Title: Joyner Fine Properties

Estimate Your Payment
Estimated Payment
$ 17,630.44 per month $16,180.94 Principal & Interest $516.17 Property Tax $933.33 Homeowner's InsuranceChange Payment Information




©Joyner Fine Properties - Seller will consider paying buyer agent compensation based upon the terms and conditions of any offer made. Said compensation to be negotiated in the purchase agreement.
Privacy Policy / DMCA Notice / ADA Accessibility


This site is hosted, designed and copyright
© 1994 - 2026 by
Delta Media Group, Inc. -- Patent Pending --
Agency License Information: Joyner Fine Properties and its agents are licensed in the Commonwealth of Virginia.
609 Thelma Circle Sw | MLS# VAFX2320262
This single family home located at 609 Thelma Circle Sw, Vienna, VA 22180 is currently listed for sale with an asking price of $3,200,000. This property was built in 2026 and has 8 bedrooms and 6 full and 1 partial baths with 6888 sq. ft. Thelma Circle Sw is located in the VIENNA WOODS subdivision within the FAIRFAX COUNTY PUBLIC SCHOOLS school district. Search VIENNA WOODS real estate on pathancock.joynerfineproperties.com today.