



BEDS2
BATHS2 full 1 partial
SQUARE FEET976
MLS#VAFX2348366
STATUSACTIVE
PROPERTY TYPEResidential - Townhouse
SUBDIVISIONGREEN TRAILS
SCHOOLFAIRFAX COUNTY PUBLIC SCHOOLS
Property Description
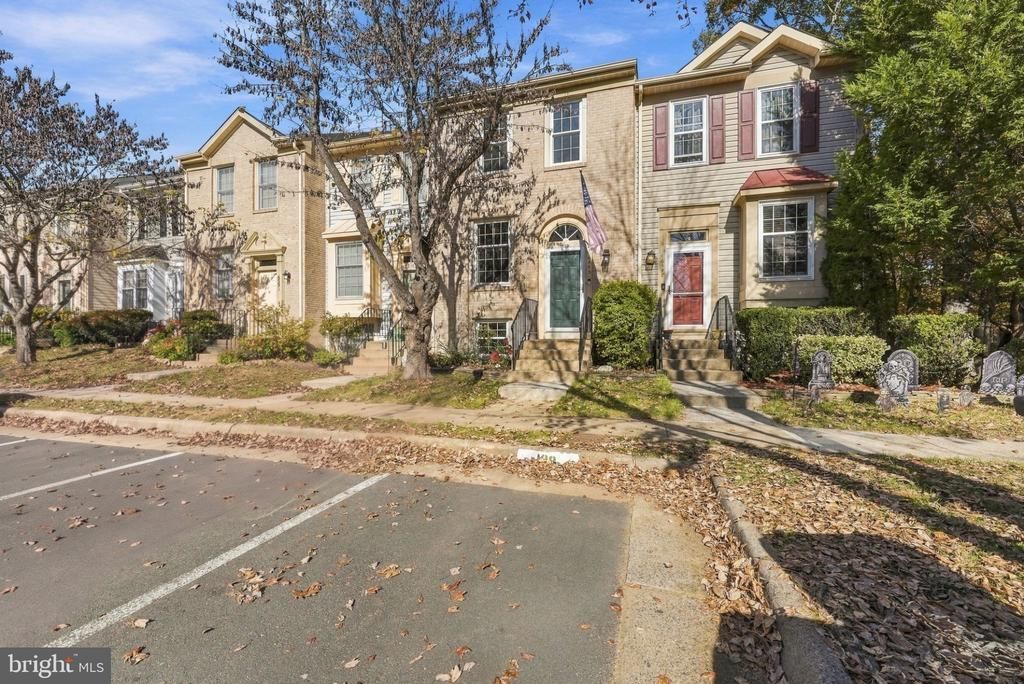
Open House: Sat Nov 7, 1-3pm, Sun Nov 8, 1-3pm Welcome to 6595 Skylemar Trail, a beautifully maintained three-level townhome tucked into the picturesque, park-like community of Green Trails! This inviting 2-bedroom, 2.5-bath home combines comfortable living with a layout ideal for entertaining. Just-refinished hardwood floors greet you at the entry and extend throughout the main level, while the upstairs level has new LVP floors and newly carpeted stairs (2025). The open-concept main level features a spacious living area that flows seamlessly into the updated kitchen (2018), complete with granite countertops, stainless steel appliances, and a dedicated dining area. Step outside to the rear deck, perfect for outdoor dining, relaxing, or enjoying the fresh air. Upstairs, the primary suite offers generous storage and an updated en-suite bath, while a second full bathroom, also updated (2018), serves the additional bedroom. The fully finished, walk-out basement adds valuable flexible living space, ideal for a third bedroom, home office, gym, or family room, along with a convenient half bath. From here, step into your private, fenced backyard featuring a pquaint brick atio—perfect for gardening, play, or peaceful evenings outdoors. Green Trails residents enjoy an array of community amenities, including expansive green spaces, a swimming pool, tennis courts, and playgrounds. Conveniently located near shopping, dining, entertainment, and commuter routes, this charming home offers the perfect blend of comfort, versatility, and community living. Don’t miss the opportunity to make it yours!
Upcoming Open Houses
Open House Saturday November 7th, 1:00pm - 3:00pm
Open House Sunday November 8th, 1:00pm - 3:00pm
Property Features
Property Type: Residential - Townhouse
Basement: Yes
Basement: Walkout Stairs, Interior Access, Fully Finished
Cooling: Central A/C
Fuel Type: Electric
Heating: Heat Pump(s)
Home Style: Traditional
Lot Size: 0.03 Acres
Stories: 3.0
Taxes: $5,398
Year Built: 1991
Feature Descriptions
Additional Structures: Above Grade
Appliances: Built-In Microwave, Built-In Range, Dishwasher, Disposal, Dryer, Oven/Range - Electric, Refrigerator, Stainless Steel Appliances, Washer, Water Heater
Community Amenities: Pool - Outdoor, Tot Lots/Playground, Tennis Courts
Days on Site: 1
Exterior: Aluminum Siding, Brick
HOA Fee: $283.00/Quarterly
Lot Dimensions: 0.03 Acre(S)
Parking Features: Assigned
Parking Notes: 2 Total Parking Spaces
Sewer: Public Sewer
SQFT Above Finished: 976
SQFT Total Finished: 976
Structure Type: Interior Row/Townhouse
Total Garage/Parking Spaces: 2
Water: Public
Local Schools
High School: CENTREVILLE
Middle School: LIBERTY
Elementary School: CENTREVILLE
School District: FAIRFAX COUNTY PUBLIC SCHOOLS
Listed By / Shown By
Listed By
Agency Name: EXP Realty, LLC
Agency Phone: 8668257169
Shown By
Agent Name: Pat Hancock
Agent Phone: (804) 389-6152
Agency Title: Joyner Fine Properties

Estimate Your Payment
Estimated Payment
$ 3,176.89 per month $2,578.33 Principal & Interest $449.83 Property Tax $148.72 Homeowner's InsuranceChange Payment Information




©Joyner Fine Properties - Seller will consider paying buyer agent compensation based upon the terms and conditions of any offer made. Said compensation to be negotiated in the purchase agreement.
Privacy Policy / DMCA Notice / ADA Accessibility


This site is hosted, designed and copyright
© 1994 - 2026 by
Delta Media Group, Inc. -- Patent Pending --
Agency License Information: Joyner Fine Properties and its agents are licensed in the Commonwealth of Virginia.
6595 Skylemar Trl | MLS# VAFX2348366
This townhouse located at 6595 Skylemar Trl, Centreville, VA 20121 is currently listed for sale with an asking price of $509,900. This property was built in 1991 and has 2 bedrooms and 2 full and 1 partial baths with 976 sq. ft. Skylemar Trl is located in the GREEN TRAILS subdivision within the FAIRFAX COUNTY PUBLIC SCHOOLS school district. Search GREEN TRAILS real estate on pathancock.joynerfineproperties.com today.