



BEDS8
BATHS6 full 1 partial
SQUARE FEET10,490
MLS#VAFX2330520
STATUSACTIVE
PROPERTY TYPEResidential - Single Family
SUBDIVISIONCEDAR KNOLL
SCHOOLFAIRFAX COUNTY PUBLIC SCHOOLS
Property Description
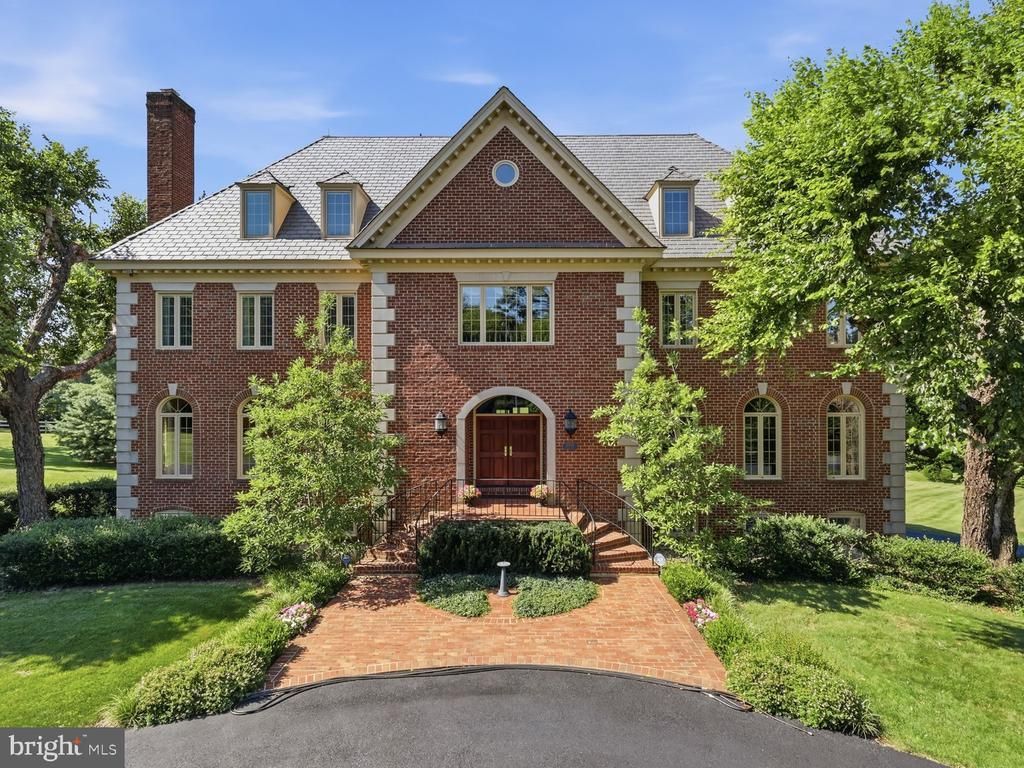
A Grand Clifton Estate Where Privacy & Resort-Style Living Come Together Commanding five beautifully landscaped acres in sought-after Cedar Knolls of Clifton, this extraordinary nearly all-brick Georgian Colonial makes an unforgettable first impression. Offering close to 12,000 square feet of living space, eight bedrooms, six full and one half baths, four fireplaces and a four-level elevator, this exceptional residence delivers the scale, elegance and privacy rarely found in Clifton. A sweeping circular driveway introduces the estate, framed by mature landscaping and a stately brick façade accented by custom mahogany entry doors. Inside, soaring ceilings, expansive rooms and timeless architectural details create an impressive backdrop for both everyday living and grand-scale entertaining. A richly appointed library with custom built-ins — that could double as a main level bedroom comes with a full ensuite bath and overlooks the stunning pool and grounds. Significant improvements further distinguish the property. The home features a DaVinci synthetic slate roof with copper valleys and flashing, Pella Architect Series windows and exterior doors, and three Carrier Infinity heat pump systems with enhanced filtration and air scrubbers. The kitchen is equipped with a 48-inch built-in Sub-Zero refrigerator/freezer, while additional upgrades include an updated water treatment system, two 80-gallon hot water heaters, whole-house surge protection and Wi-Fi-enabled LiftMaster garage door openers. The outdoor setting transforms this five-acre property into a private resort. A spectacular heated swimming pool anchors the expansive entertaining areas, complemented by a sports court, 3 generous decks, mature landscaping and three-rail fencing. Extensive landscape lighting beautifully illuminates the residence after sunset, creating an equally striking evening setting. Additional amenities include a finished wine closet, sunroom with dedicated Mitsubishi mini-split HVAC and skylights, an enhanced primary bath shower with multi-head system, and a spacious three-car garage with upgraded lighting and an extensive storage system. Every element of this property speaks to a lifestyle of space, privacy and understated luxury—from its grand interior proportions to its resort-inspired outdoor amenities and lush five-acre setting. All of this is just minutes from the charm of historic Clifton, Virginia, with convenient access to dining, shopping, recreation and major commuter routes throughout Northern Virginia. Eight bedrooms. Five private acres. Close to 12,000 square feet. Heated pool. Sport court. Four-level elevator. This is more than a luxury home—it is a true Clifton estate, offering an extraordinary combination of presence, privacy and lifestyle in one of the area's most desirable communities.
Property Features
Property Type: Residential - Single Family
Basement: Yes
Basement: Daylight, Full, Rear Entrance, Walkout Level
Cooling: Central A/C, Ceiling Fan(s), Zoned
Fireplaces: 4
Fuel Type: Electric
Garage: 3
Heating: Central, Zoned
Home Style: Colonial
Lot Size: 5.04 Acres
Roof Type: Slate
Stories: 4.0
Taxes: $23,690
Year Built: 1988
Feature Descriptions
Accessibility: Elevator, Grab Bars Mod
Additional Structures: Above Grade, Below Grade
Appliances: Microwave, Dryer, Washer, Cooktop, Dishwasher, Disposal, Humidifier, Intercom, Refrigerator, Extra Refrigerator/Freezer, Oven - Wall, Trash Compactor, Washer - Front Loading, Water Heater, Central Vacuum, Compactor, Cooktop - Down Draft, Dryer - Electric, Dryer - Front Loading, Energy Efficient Appliances, Exhaust Fan, Freezer, Oven - Double, Oven/Range - Electric, Stainless Steel Appliances
Days on Site: 5
Exterior: Brick
Exterior: Sport Court, BBQ Grill, Chimney Cap(s), Extensive Hardscape, Exterior Lighting, Flood Lights, Hot Tub
Fencing: Wood, Wire, Other
Fireplace: Wood, Gas/Propane, Brick, Marble
Flooring: Carpet, Ceramic Tile, Hardwood
HOA Fee: $1000.00/Annually
Interior: Water Treat System, Butlers Pantry, Carpet, Cedar Closet(s), Ceiling Fan(s), Central Vacuum, Chair Railings, Combination Kitchen/Living, Crown Moldings, Curved Staircase, Dining Area, Elevator, Exposed Beams, Family Room Off Kitchen, Floor Plan - Traditional, Kitchen - Gourmet, Kitchen - Table Space, Kitchen - Island, Laundry Chute, Pantry, Recessed Lighting, Skylight(s), Wainscotting, Walk-in Closet(s), Wood Floors, Bar, Breakfast Area, Built-Ins, Bathroom - Jetted Tub, Bathroom - Walk-In Shower, Bathroom - Tub Shower, Formal/Separate Dining Room, Intercom, Kitchen - Eat-In, Primary Bath(s), Window Treatments, Spiral Staircase,
Lot: Front Yard, Landscaping, Poolside, Premium, Private, Rear Yard, SideYard(s), Trees/Wooded
Lot Dimensions: 5.04 Acre(S)
Parking Features: Circular Driveway, Paved Driveway, Private
Parking Notes: 3 Total Parking Spaces
Rooms: Living Room, Dining Room, Primary Bedroom, Sitting Room, Bedroom 2,Bedroom 3,Bedroom 4,Bedroom 5,Kitchen, Family Room, Library, Foyer, Breakfast Room, Bedroom 1,Sun/Florida Room, Laundry, Recreation Room, Storage Room, Bedroom 6,Bathroom 1,Bathroom 2,Primary Bathroom, Full Bath, Half Bath, Additional Bedroom
Sewer: Septic = # of BR
Special View Info: Panoramic, Scenic Vista, Trees/Woods
SQFT Above Finished: 10490
SQFT Total Finished: 10490
Structure Type: Detached
Swimming Pool: Heated, In Ground, Pool/Spa Combo
Total Garage/Parking Spaces: 3
Utilities: Propane
Water: Well
Windows: Palladian, Skylights, Wood Frame, Transom, Casement, Energy Efficient
Wooded: Yes
Room Sizes
Sitting Room: 22 x 17 Level - Upper 2
Sitting Room: 25 x 18 Level - Upper 1
Recreation Room: 23 x 15 Level - Lower 1
Storage Room: 10 x 4 Level - Lower 1
Dining Room: 25 x 17 Level - Main
Foyer: 21 x 17 Level - Main
Library: 22 x 16 Level - Main
Living Room: 27 x 17 Level - Main
Laundry: 22 x 8 Level - Main
Breakfast Room: 22 x 9 Level - Main
Kitchen: 17 x 14 Level - Main
Sun/Florida Room: 23 x 15 Level - Main
Family Room: 24 x 22 Level - Main
Storage Room: 36 x 35 Level - Upper 2
Primary Bedroom: 22 x 18 Level - Upper 1
Primary Bathroom: 15 x 15 Level - Upper 1
Bathroom 1: 10 x 8 Level - Upper 1
Bathroom 2: 8 x 5 Level - Upper 1
Bedroom 1: 19 x 18 Level - Upper 1
Bedroom 2: 17 x 15 Level - Upper 1
Bedroom 3: 16 x 15 Level - Upper 1
Bedroom 4: 22 x 19 Level - Upper 2
Bedroom 5: 23 x 17 Level - Upper 2
Full Bath: 9 x 6 Level - Upper 2
Bedroom 6: 27 x 16 Level - Lower 1
Additional Bedroom: 25 x 12 Level - Lower 1
Local Schools
High School: ROBINSON SECONDARY SCHOOL
Middle School: ROBINSON SECONDARY SCHOOL
Elementary School: UNION MILL
School District: FAIRFAX COUNTY PUBLIC SCHOOLS
Listed By / Shown By
Listed By
Agency Name: Samson Properties
Agency Phone: 7033788810
Shown By
Agent Name: Pat Hancock
Agent Phone: (804) 389-6152
Agency Title: Joyner Fine Properties

Estimate Your Payment
Estimated Payment
$ 15,879.46 per month $13,146.96 Principal & Interest $1,974.17 Property Tax $758.33 Homeowner's InsuranceChange Payment Information




©Joyner Fine Properties - Seller will consider paying buyer agent compensation based upon the terms and conditions of any offer made. Said compensation to be negotiated in the purchase agreement.
Privacy Policy / DMCA Notice / ADA Accessibility


This site is hosted, designed and copyright
© 1994 - 2026 by
Delta Media Group, Inc. -- Patent Pending --
Agency License Information: Joyner Fine Properties and its agents are licensed in the Commonwealth of Virginia.
6700 Clifton Road | MLS# VAFX2330520
This single family home located at 6700 Clifton Road, Clifton, VA 20124 is currently listed for sale with an asking price of $2,599,990. This property was built in 1988 and has 8 bedrooms and 6 full and 1 partial baths with 10490 sq. ft. Clifton Road is located in the CEDAR KNOLL subdivision within the FAIRFAX COUNTY PUBLIC SCHOOLS school district. Search CEDAR KNOLL real estate on pathancock.joynerfineproperties.com today.