



BEDS5
BATHS3 full
SQUARE FEET2,340
MLS#VAFX2341608
STATUSACTIVE
PROPERTY TYPEResidential - Single Family
SUBDIVISIONBROYHILL CREST
SCHOOLFAIRFAX COUNTY PUBLIC SCHOOLS
Property Description
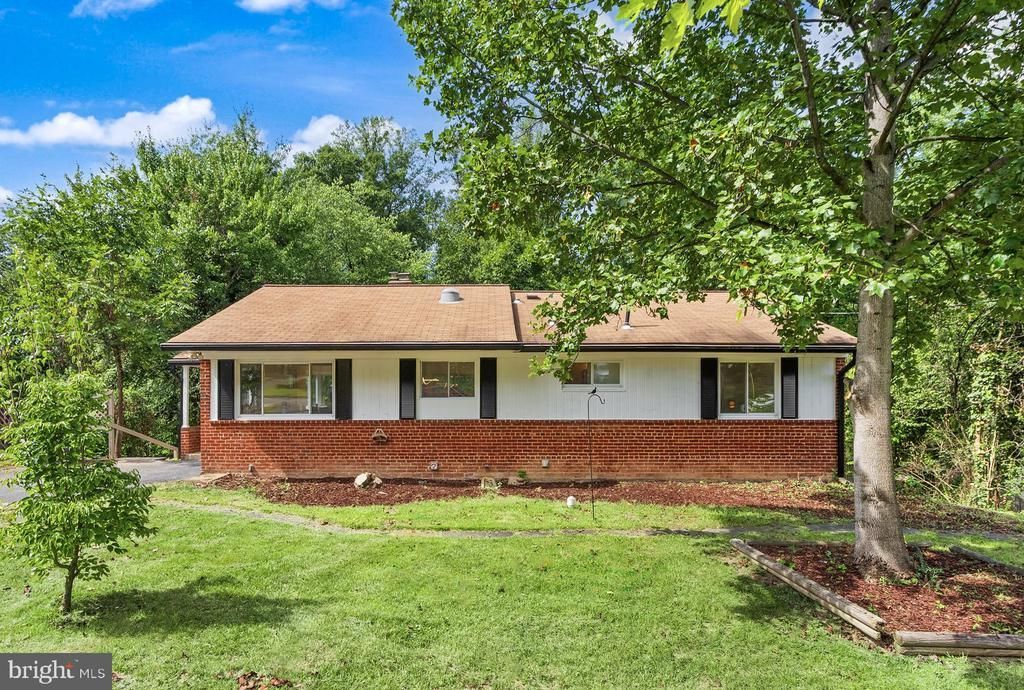
Rare opportunity in Annandale! This classic, all-brick rambler sits on an impressive 0.58-acre lot—nearly double the size of neighboring properties—and backs directly to the peaceful, tree-lined backdrop of Broyhill Park. Inside, enjoy a complete turnkey interior renovation featuring fresh paint, updated interior doors, and beautifully refinished original hardwoods across the main floor. The light-filled, open-concept layout centers around a brand-new kitchen equipped with upgraded countertops, a large center island, and new appliances. Downstairs, the fully finished walkout basement expands your living space with a massive rec room, a wet bar setup, a newly appointed full bath, and two exceptionally large bedrooms. Outside, relax on the freshly re-stained deck overlooking the huge backyard, complete with a large wooden workshop building and a secondary storage shed. Unbeatable location just minutes to vibrant local dining, popular nearby shopping centers with Aldi, the Mosaic District, Metro, I-495, Columbia Pike, and Gallows Road!
Upcoming Open Houses
Open House Saturday September 19th, 1:00pm - 3:00pm
Open House Sunday September 20th, 2:00pm - 4:00pm
Property Features
Property Type: Residential - Single Family
Basement: Yes
Basement: Fully Finished, Walkout Level, Daylight, Full, Full, Sump Pump
Cooling: Central A/C
Fireplaces: 1
Fuel Type: Natural Gas
Heating: Forced Air
Home Style: Raised Ranch/Rambler
Lot Size: 0.58 Acres
Roof Type: Asphalt
Stories: 1.0
Taxes: $8,217
Year Built: 1953
Feature Descriptions
Additional Structures: Above Grade, Below Grade
Days on Site: 1
Exterior: Brick, Block
Fencing: Partially
Fireplace: Brick
Interior: Floor Plan - Open, Combination Dining/Living, Upgraded Countertops, Kitchen - Island, Wet/Dry Bar, Entry Level Bedroom, Wood Floors, Solar Tube(s), Bathroom - Tub Shower, Ceiling Fan(s)
Lot: Backs - Parkland, Backs to Trees
Lot Dimensions: 0.58 Acre(S)
Number of Rooms: 10
Sewer: Public Sewer
Special View Info: Trees/Woods
SQFT Above Finished: 1170
SQFT Below Finished: 1170
SQFT Total Finished: 2340
Structure Type: Detached
Water: Public
Local Schools
High School: FALLS CHURCH
Middle School: POE
Elementary School: MASON CREST
School District: FAIRFAX COUNTY PUBLIC SCHOOLS
Listed By / Shown By
Listed By
Agency Name: EXP Realty, LLC
Agency Phone: 8333357433
Shown By
Agent Name: Pat Hancock
Agent Phone: (804) 389-6152
Agency Title: Joyner Fine Properties

Estimate Your Payment
Estimated Payment
$ 5,230.19 per month $4,297.56 Principal & Interest $684.75 Property Tax $247.89 Homeowner's InsuranceChange Payment Information




©Joyner Fine Properties - Seller will consider paying buyer agent compensation based upon the terms and conditions of any offer made. Said compensation to be negotiated in the purchase agreement.
Privacy Policy / DMCA Notice / ADA Accessibility


This site is hosted, designed and copyright
© 1994 - 2026 by
Delta Media Group, Inc. -- Patent Pending --
Agency License Information: Joyner Fine Properties and its agents are licensed in the Commonwealth of Virginia.
7028 Bradley Circle | MLS# VAFX2341608
This single family home located at 7028 Bradley Circle, Annandale, VA 22003 is currently listed for sale with an asking price of $849,900. This property was built in 1953 and has 5 bedrooms and 3 full baths with 2340 sq. ft. Bradley Circle is located in the BROYHILL CREST subdivision within the FAIRFAX COUNTY PUBLIC SCHOOLS school district. Search BROYHILL CREST real estate on pathancock.joynerfineproperties.com today.