



BEDS3
BATHS2 full 1 partial
SQUARE FEET1,738
MLS#VAFX2330168
STATUSACTIVE
PROPERTY TYPEResidential - Single Family
SUBDIVISIONBROYHILL PARK
SCHOOLFAIRFAX COUNTY PUBLIC SCHOOLS
Property Description
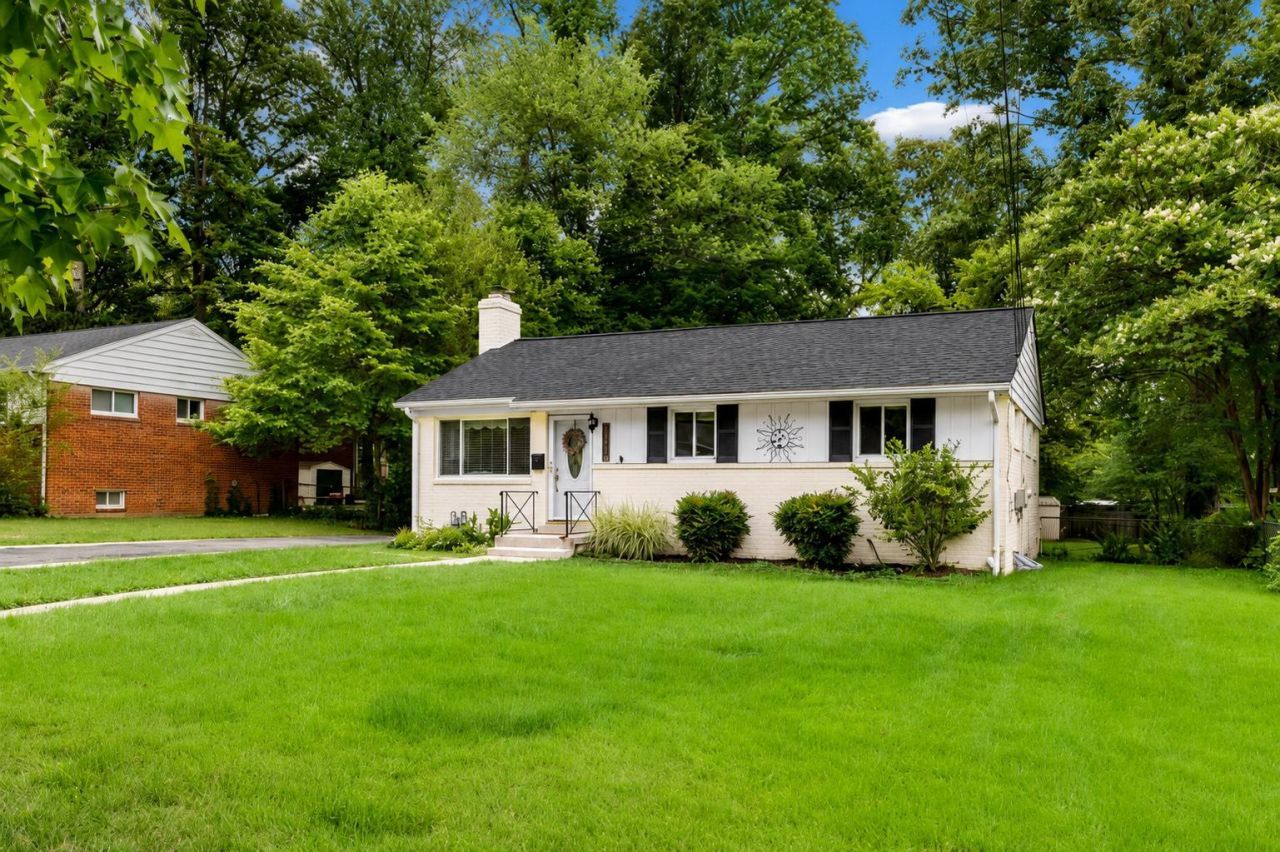
Beautifully updated, freshly painted, and move-in ready, this charming rambler offers timeless appeal, thoughtful updates, and an exceptional layout. Situated on a large, flat, fully fenced backyard, this home is beautifully maintained and shows exceptionally well. Gleaming hardwood floors extend throughout the main level, where you'll find three spacious bedrooms, an updated full bathroom, and a beautifully renovated kitchen featuring granite countertops, high-end, detailed wood cabinetry, and stainless steel appliances. The finished lower level offers luxury vinyl plank flooring throughout, a spacious recreation room, full and half bathrooms, and a versatile bonus space ideal for a home office, guest room, or potential fourth bedroom. Recent updates include a new refrigerator (2025), washing machine (2025), microwave (January 2026), new bathroom sinks and faucets (2024), updated light fixtures, and a new sewer drain line (2022). Major improvements completed in 2012 include the roof, windows, kitchen, bathrooms, HVAC system, and hot water heater. Enjoy the expansive backyard, complete with a patio, storage shed, and a custom-built seating area surrounding a mature shade tree—perfect for relaxing, entertaining, or enjoying the outdoors. Ideally located just minutes from the Mosaic District, shopping, dining, parks, and major commuter routes.
Property Features
Property Type: Residential - Single Family
Basement: Yes
Basement: Connecting Stairway, Fully Finished, Improved, Interior Access
Cooling: Central A/C, Ceiling Fan(s)
Fireplaces: 1
Fuel Type: Natural Gas
Heating: Forced Air
Home Style: Ranch/Rambler
Lot Size: 0.28 Acres
Stories: 2.0
Taxes: $8,745
Year Built: 1955
Feature Descriptions
Accessibility: Level Entry - Main
Additional Structures: Above Grade, Below Grade
Appliances: Built-In Microwave, Dishwasher, Disposal, Dryer, Icemaker, Oven/Range - Electric, Refrigerator, Washer, Water Heater, Washer - Front Loading
Exterior: Brick
Fireplace: Marble, Wood
Flooring: Wood
Interior: Ceiling Fan(s), Dining Area, Entry Level Bedroom, Kitchen - Galley, Wood Floors
Lot Dimensions: 0.28 Acre(S)
Parking Features: Asphalt Driveway
Parking Notes: 3 Total Parking Spaces
Sewer: Public Sewer
SQFT Above Finished: 988
SQFT Below Finished: 750
SQFT Total Finished: 1738
Structure Type: Detached
Total Garage/Parking Spaces: 3
Utilities: Electric Available, Natural Gas Available, Sewer Available, Water Available
Water: Public
Local Schools
High School: FALLS CHURCH
Middle School: JACKSON
Elementary School: WESTLAWN
School District: FAIRFAX COUNTY PUBLIC SCHOOLS
Listed By / Shown By
Listed By
Agency Name: Real Broker, LLC
Agency Phone: 8554500442
Shown By
Agent Name: Pat Hancock
Agent Phone: (804) 389-6152
Agency Title: Joyner Fine Properties

Estimate Your Payment
Estimated Payment
$ 4,681.08 per month $3,736.79 Principal & Interest $728.75 Property Tax $215.54 Homeowner's InsuranceChange Payment Information




©Joyner Fine Properties - Seller will consider paying buyer agent compensation based upon the terms and conditions of any offer made. Said compensation to be negotiated in the purchase agreement.
Privacy Policy / DMCA Notice / ADA Accessibility


This site is hosted, designed and copyright
© 1994 - 2026 by
Delta Media Group, Inc. -- Patent Pending --
Agency License Information: Joyner Fine Properties and its agents are licensed in the Commonwealth of Virginia.
7407 Marc Drive | MLS# VAFX2330168
This single family home located at 7407 Marc Drive, Falls Church, VA 22042 is currently listed for sale with an asking price of $739,000. This property was built in 1955 and has 3 bedrooms and 2 full and 1 partial baths with 1738 sq. ft. Marc Drive is located in the BROYHILL PARK subdivision within the FAIRFAX COUNTY PUBLIC SCHOOLS school district. Search BROYHILL PARK real estate on pathancock.joynerfineproperties.com today.