



BEDS4
BATHS2 full 2 partial
SQUARE FEET2,493
MLS#VAFX2325804
STATUSACTIVE
PROPERTY TYPEResidential - Single Family
SUBDIVISIONAFTON GLEN
SCHOOLFAIRFAX COUNTY PUBLIC SCHOOLS
Property Description
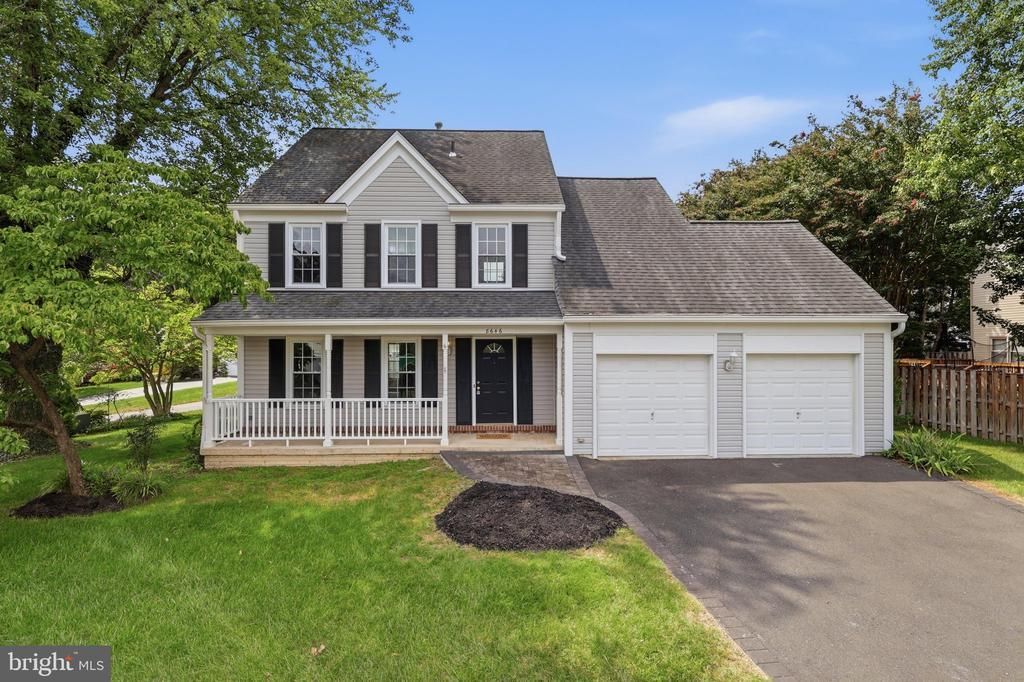
Some homes simply feel right the moment you arrive—and this is one of them. Tucked away on a cul-de-sac and framed by mature trees, this beautifully maintained single-family home welcomes you with classic curb appeal, a charming covered front porch, and the space and comfort you've been looking for. Step inside and you'll immediately appreciate the bright, refreshed interior, with new paint and flooring throughout creating a clean, move-in-ready backdrop. The main level offers an easy, comfortable flow with generous living and dining spaces filled with natural light—perfect for everything from quiet mornings at home to holidays and gatherings with friends. At the heart of the home is the spacious kitchen, offering an abundance of cabinetry and counter space, a large peninsula, and plenty of room to gather. Even better, it opens directly to an inviting family room where a vaulted ceiling, skylights and classic brick wood-burning fireplace create one of the home's most memorable spaces. Picture cool fall evenings by the fire, Sunday mornings with sunlight streaming in, or simply having everyone together while dinner is being prepared. Upstairs, four bedrooms and two full baths provide plenty of private space, while a convenient powder room serves the main level. The finished lower level adds even more flexibility—ready to become a recreation room, home office, workout space, hobby area, or whatever fits your lifestyle. And the living space doesn't stop at the back door. Step outside to the stamped concrete patio, an inviting spot for grilling, dining outdoors, entertaining friends, or simply unwinding at the end of the day. A two-car garage provides the everyday convenience and storage space that's always appreciated. Add in the community pool and a desirable Springfield location, and you have a home that brings together the things buyers are searching for: space to spread out, comfortable places to gather, outdoor living, neighborhood amenities, and a fresh interior that's ready to enjoy. Four bedrooms. 2.5 baths. Two-car garage. Finished lower level. Cul-de-sac setting. And a home that feels welcoming from the moment you pull up. Come see this home today. You'll be glad you did.
Property Features
Property Type: Residential - Single Family
Basement: Yes
Basement: Full, Fully Finished, Heated, Windows, Workshop
Cooling: Central A/C, Ceiling Fan(s)
Fireplaces: 1
Fuel Type: Electric
Garage: 2
Heating: Forced Air
Home Style: Colonial
Lot Size: 0.20 Acres
Roof Type: Asphalt
Stories: 3.0
Taxes: $9,857
Year Built: 1986
Feature Descriptions
Accessibility: Level Entry - Main
Additional Structures: Above Grade, Below Grade
Appliances: Built-In Microwave, Cooktop, Dishwasher, Disposal, Dryer - Electric, Oven - Wall, Refrigerator, Washer, Water Heater
Days on Site: 4
Exterior: Vinyl Siding
Fireplace: Wood
Flooring: Carpet, Luxury Vinyl Plank, Concrete
HOA Fee: $0.00/Monthly
Interior: Bathroom - Stall Shower, Bathroom - Tub Shower, Bathroom - Walk-In Shower, Breakfast Area, Built-Ins, Carpet, Ceiling Fan(s), Dining Area, Family Room Off Kitchen, Floor Plan - Traditional, Formal/Separate Dining Room, Primary Bath(s), Recessed Lighting, Walk-in Closet(s), WhirlPool/HotTub, Other
Location: Suburban
Lot Dimensions: 0.20 Acre(S)
Parking Features: Asphalt Driveway
Parking Notes: 4 Total Parking Spaces
Pet Restrictions: No Pet Restrictions
Rooms: Living Room, Dining Room, Primary Bedroom, Bedroom 2,Bedroom 3,Bedroom 4,Kitchen, Family Room, Foyer, Breakfast Room, Bathroom 2,Primary Bathroom, Half Bath
Sewer: Public Sewer
SQFT Above Finished: 2036
SQFT Below Finished: 457
SQFT Total Finished: 2493
Structure Type: Detached
Total Garage/Parking Spaces: 4
Utilities: Cable TV
Water: Public
Windows: Bay/Bow
Room Sizes
Family Room: 12 x 17 Level - Main
Living Room: 12 x 15 Level - Main
Dining Room: 13 x 14 Level - Main
Kitchen: 15 x 13 Level - Main
Breakfast Room: 14 x 12 Level - Main
Foyer: 13 x 18 Level - Main
Primary Bedroom: 15 x 14 Level - Upper 1
Bedroom 2: 12 x 10 Level - Upper 1
Bedroom 3: 11 x 10 Level - Upper 1
Bedroom 4: 12 x 11 Level - Upper 1
Primary Bathroom: 10 x 9 Level - Upper 1
Bathroom 2: 8 x 5 Level - Upper 1
Half Bath: 5 x 7 Level - Main
Half Bath: 9 x 6 Level - Lower 1
Local Schools
High School: LAKE BRADDOCK
Middle School: LAKE BRADDOCK SECONDARY SCHOOL
Elementary School: SANGSTER
School District: FAIRFAX COUNTY PUBLIC SCHOOLS
Listed By / Shown By
Listed By
Agency Name: RE/MAX Realty Group
Agency Phone: 7036423380
Shown By
Agent Name: Pat Hancock
Agent Phone: (804) 389-6152
Agency Title: Joyner Fine Properties

Estimate Your Payment
Estimated Payment
$ 5,099.97 per month $4,045.22 Principal & Interest $821.42 Property Tax $233.33 Homeowner's InsuranceChange Payment Information




©Joyner Fine Properties - Seller will consider paying buyer agent compensation based upon the terms and conditions of any offer made. Said compensation to be negotiated in the purchase agreement.
Privacy Policy / DMCA Notice / ADA Accessibility


This site is hosted, designed and copyright
© 1994 - 2026 by
Delta Media Group, Inc. -- Patent Pending --
Agency License Information: Joyner Fine Properties and its agents are licensed in the Commonwealth of Virginia.
8646 Ivy Mint Court | MLS# VAFX2325804
This single family home located at 8646 Ivy Mint Court, Springfield, VA 22153 is currently listed for sale with an asking price of $799,997. This property was built in 1986 and has 4 bedrooms and 2 full and 2 partial baths with 2493 sq. ft. Ivy Mint Court is located in the AFTON GLEN subdivision within the FAIRFAX COUNTY PUBLIC SCHOOLS school district. Search AFTON GLEN real estate on pathancock.joynerfineproperties.com today.