



BEDS5
BATHS3 full
SQUARE FEET2,635
MLS#VASP2044628
STATUSACTIVE
PROPERTY TYPEResidential - Single Family
SUBDIVISIONFOX RUN
SCHOOLSPOTSYLVANIA COUNTY PUBLIC SCHOOLS
Property Description
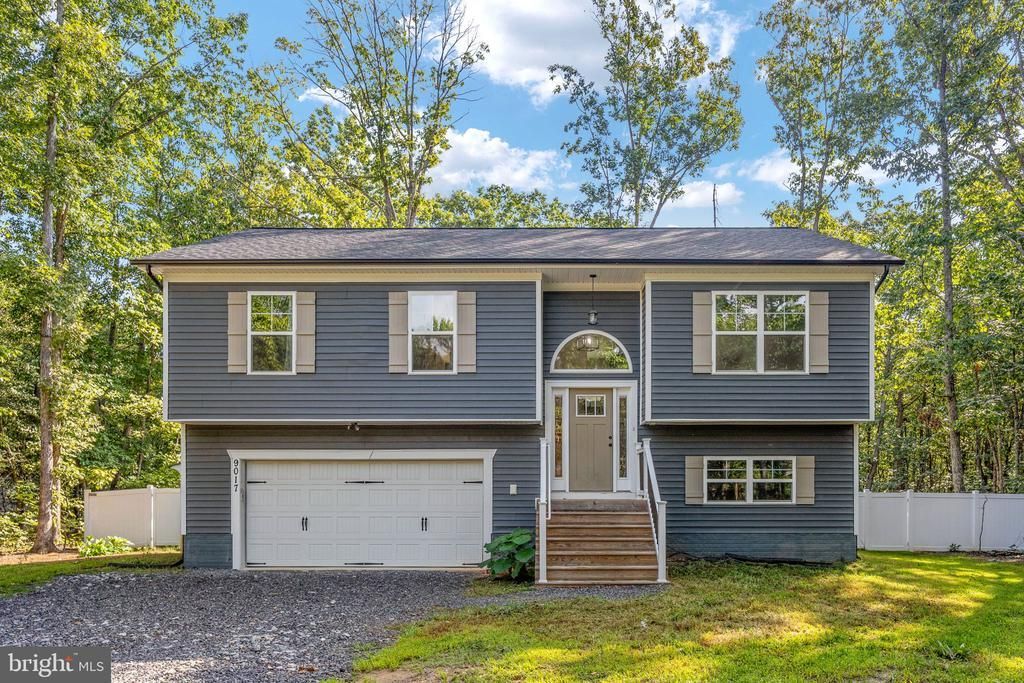
Welcome to 9017 Granite Springs Road, a beautifully designed newer-construction home offering the perfect blend of modern comfort, privacy, and spacious country living on approximately 1.55 acres in Spotsylvania County. Built in 2024, this impressive 5-bedroom, 3-full-bath residence offers approximately 1,803 square feet of finished living space, a 2-car attached garage, and a versatile two-level floor plan designed to accommodate today's lifestyle. Nestled on a generous wooded homesite with no HOA, the property provides the space and privacy buyers are looking for while still offering convenient access to the surrounding Fredericksburg and Spotsylvania areas. The inviting split-foyer design welcomes you into a bright and functional interior with an open-concept feel and contemporary finishes throughout. The main level features comfortable living and entertaining spaces, with three bedrooms conveniently located on this level, including the primary bedroom. The kitchen provides a central gathering space with room for meal preparation, casual dining, and entertaining, while the adjacent living areas create an easy flow for everyday life. Large windows bring in abundant natural light and allow you to enjoy the peaceful wooded surroundings from the comfort of home. The primary suite offers a relaxing private retreat with an attached full bathroom, while two additional main-level bedrooms provide flexibility for family, guests, or a dedicated home office. A full bathroom on the main level serves both residents and guests. Downstairs, the finished lower level expands the home's versatility with additional bedrooms, a full bathroom, and flexible living space that can easily function as a recreation room, guest suite, home office, gym, or second living area. With the finished lower level and additional unfinished storage space, there is plenty of room to adapt the home to your individual needs. Step outside and enjoy the privacy and natural beauty of the approximately 1.55-acre lot. The property backs to trees, creating a peaceful backdrop and a sense of separation from neighboring homes. The spacious homesite offers numerous possibilities for outdoor entertaining, gardening, recreation, pets, or simply enjoying the tranquility of your own private setting. A covered porch provides another inviting place to relax and take in the surrounding landscape.The attached 2-car garage provides convenient protected parking and additional storage, while the driveway offers ample parking for residents and guests. With newer construction, modern systems, generous acreage, no HOA, and a flexible 5-bedroom layout, this home offers the rare combination of low-maintenance modern living and the privacy of an established rural-style setting. Conveniently located in Spotsylvania County, 9017 Granite Springs Road offers easy access to local schools, shopping, dining, recreation, and major commuter routes. Whether you're looking for additional space, room to grow, a private homesite, or the convenience and efficiency of newer construction, 9017 Granite Springs Road is an exceptional opportunity to enjoy comfortable living with plenty of room both inside and out.
Property Features
Property Type: Residential - Single Family
Basement: Yes
Basement: Connecting Stairway, Daylight, Full, Full, Garage Access, Heated, Improved, Interior Access, Windows, Walkout Level
Cooling: Central A/C, Ceiling Fan(s)
Fireplaces: 2
Fuel Type: Electric
Garage: 2
Heating: Heat Pump(s)
Home Style: Split Foyer
Lot Size: 1.55 Acres
Roof Type: Asphalt, Shingle
Stories: 2.0
Taxes: $2,791
Year Built: 2023
Feature Descriptions
Additional Structures: Above Grade, Below Grade
Appliances: Built-In Microwave, Dishwasher, Icemaker, Oven/Range - Electric, Refrigerator, Stainless Steel Appliances, Washer/Dryer Hookups Only, Water Dispenser, Water Heater
Days on Site: 3
Exterior: Vinyl Siding
Exterior: Exterior Lighting
Flooring: Carpet, Luxury Vinyl Plank, Ceramic Tile, Vinyl
Interior: Carpet, Ceiling Fan(s), Dining Area, Family Room Off Kitchen, Floor Plan - Open, Kitchen - Island, Pantry, Primary Bath(s), Recessed Lighting, Bathroom - Stall Shower, Bathroom - Tub Shower, Upgraded Countertops
Lot: Backs to Trees
Lot Dimensions: 1.55 Acre(S)
Parking Features: Gravel Driveway
Parking Notes: 2 Total Parking Spaces
Rooms: Living Room, Dining Room, Primary Bedroom, Bedroom 2,Bedroom 3,Bedroom 4,Bedroom 5,Kitchen, Foyer, Laundry, Primary Bathroom, Full Bath
Sewer: Septic < # of BR
SQFT Above Finished: 1237
SQFT Below Finished: 1398
SQFT Total Finished: 2635
Structure Type: Detached
Total Garage/Parking Spaces: 2
Water: Well
Windows: Double Hung, Vinyl Clad
Local Schools
High School: SPOTSYLVANIA
School District: SPOTSYLVANIA COUNTY PUBLIC SCHOOLS
Listed By / Shown By
Listed By
Agency Name: Keller Williams Capital Properties
Agency Phone: 5406598633
Shown By
Agent Name: Pat Hancock
Agent Phone: (804) 389-6152
Agency Title: Joyner Fine Properties

Estimate Your Payment
Estimated Payment
$ 2,799.72 per month $2,427.14 Principal & Interest $232.58 Property Tax $140.00 Homeowner's InsuranceChange Payment Information




©Joyner Fine Properties - Seller will consider paying buyer agent compensation based upon the terms and conditions of any offer made. Said compensation to be negotiated in the purchase agreement.
Privacy Policy / DMCA Notice / ADA Accessibility


This site is hosted, designed and copyright
© 1994 - 2026 by
Delta Media Group, Inc. -- Patent Pending --
Agency License Information: Joyner Fine Properties and its agents are licensed in the Commonwealth of Virginia.
9017 Granite Springs Road | MLS# VASP2044628
This single family home located at 9017 Granite Springs Road, Spotsylvania, VA 22551 is currently listed for sale with an asking price of $480,000. This property was built in 2023 and has 5 bedrooms and 3 full baths with 2635 sq. ft. Granite Springs Road is located in the FOX RUN subdivision within the SPOTSYLVANIA COUNTY PUBLIC SCHOOLS school district. Search FOX RUN real estate on pathancock.joynerfineproperties.com today.