

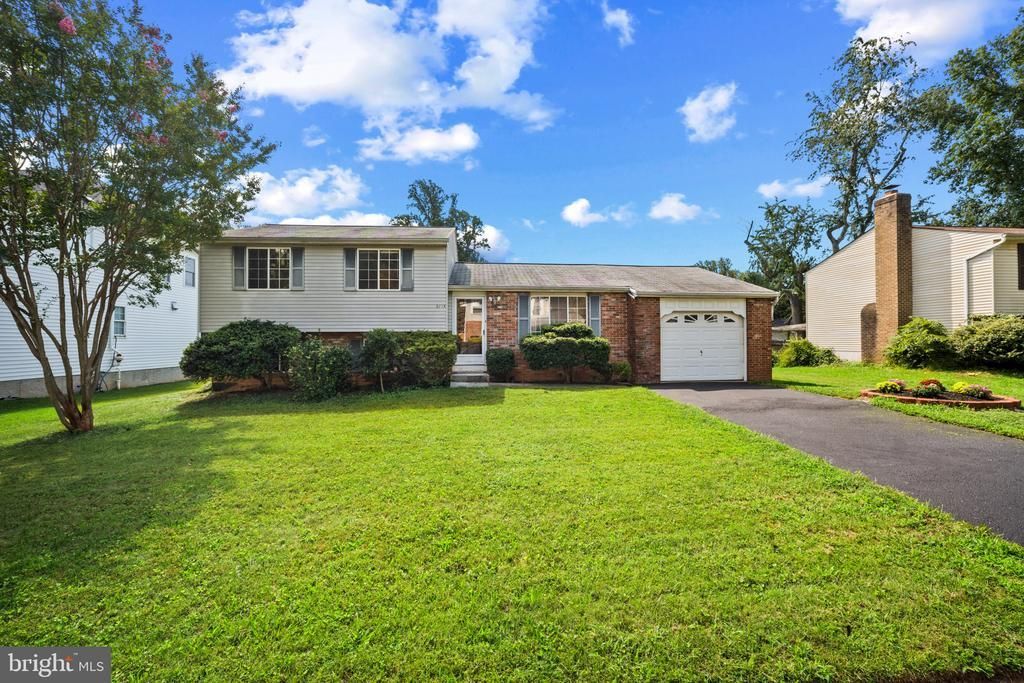


BEDS3
BATHS2 full
SQUARE FEET1,300
MLS#VAFX2341138
STATUSACTIVE
PROPERTY TYPEResidential - Single Family
SUBDIVISIONFIVE OAKS PLACE
SCHOOLFairfax County Public Schools
Property Description
Upcoming Open Houses
Open House Saturday September 19th, 3:00pm - 5:00pm
Open House Sunday September 20th, 1:00pm - 3:00pm
Property Features
Property Type: Residential - Single Family
Basement: Yes
Basement: Full, Fully Finished
Cooling: Central A/C
Fuel Type: Electric
Garage: 1
Heating: Heat Pump(s)
Home Style: Split Level
Lot Size: 0.24 Acres
Roof Type: Asphalt
Stories: 3.0
Taxes: $8,250
Year Built: 1978
Feature Descriptions
Additional Structures: Above Grade, Below Grade
Appliances: Dryer, Washer, Dishwasher, Disposal, Refrigerator, Stove
Days on Site: 1
Flooring: Laminated
Interior: Breakfast Area, Floor Plan - Traditional, Primary Bath(s), Window Treatments, Formal/Separate Dining Room, Floor Plan - Open, Dining Area, Combination Dining/Living, Bathroom - Tub Shower, Bathroom - Stall Shower
Lot: Landscaping, No Thru Street, Premium
Lot Dimensions: 0.24 Acre(S)
Number of Rooms: 11
Parking Features: Paved Driveway
Parking Notes: 2 Total Parking Spaces
Rooms: Living Room, Dining Room, Primary Bedroom, Bedroom 2,Bedroom 3,Kitchen, Family Room, Exercise Room, Laundry, Bathroom 1,Bathroom 2
Sewer: Public Sewer
Special View Info: Garden/Lawn
SQFT Above Finished: 1040
SQFT Below Finished: 260
SQFT Total Finished: 1300
Structure Type: Detached
Total Garage/Parking Spaces: 2
Utilities: Electric Available, Sewer Available, Water Available, Cable TV Available, Under Ground
Water: Public
Windows: Double Pane
Room Sizes
Living Room: 15 x 14 Level - Main
Dining Room: 8 x 10 Level - Main
Kitchen: 8 x 10 Level - Main
Family Room: 9 x 11 Level - Lower 1
Exercise Room: 20 x 14 Level - Lower 1
Laundry: 10 x 7 Level - Lower 1
Primary Bedroom: 11 x 11 Level - Upper 1
Bedroom 2: 11 x 10 Level - Upper 1
Bedroom 3: 8 x 10 Level - Upper 1
Bathroom 1: 8 x 4 Level - Upper 1
Bathroom 2: 7 x 6 Level - Upper 1
Local Schools
High School: OAKTON
Middle School: THOREAU
Elementary School: MOSAIC
School District: Fairfax County Public Schools
Listed By / Shown By
Listed By
Agency Name: Pearson Smith Realty, LLC
Agency Phone: 5713861075
Shown By
Agent Name: Pat Hancock
Agent Phone: (804) 389-6152
Agency Title: Joyner Fine Properties

Estimate Your Payment
Estimated Payment
$ 4,430.71 per month $3,539.08 Principal & Interest $687.50 Property Tax $204.14 Homeowner's InsuranceChange Payment Information




©Joyner Fine Properties - Seller will consider paying buyer agent compensation based upon the terms and conditions of any offer made. Said compensation to be negotiated in the purchase agreement.
Privacy Policy / DMCA Notice / ADA Accessibility


This site is hosted, designed and copyright
© 1994 - 2026 by
Delta Media Group, Inc. -- Patent Pending --
Agency License Information: Joyner Fine Properties and its agents are licensed in the Commonwealth of Virginia.
9715 Water Oak Drive | MLS# VAFX2341138
This single family home located at 9715 Water Oak Drive, Fairfax, VA 22031 is currently listed for sale with an asking price of $699,900. This property was built in 1978 and has 3 bedrooms and 2 full baths with 1300 sq. ft. Water Oak Drive is located in the FIVE OAKS PLACE subdivision within the Fairfax County Public Schools school district. Search FIVE OAKS PLACE real estate on pathancock.joynerfineproperties.com today.